News / SANTAN Smart Lighting | Top Influencer Nie Xiaoyu's New Home "Yuguan"
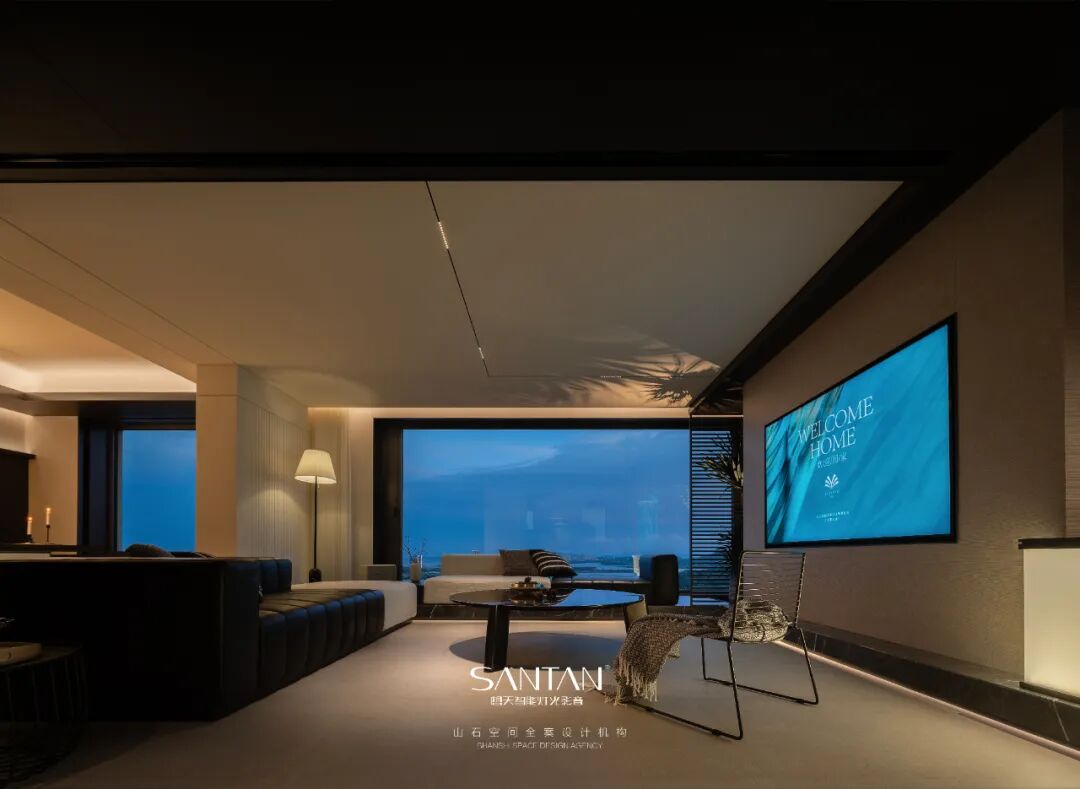
以光影为序,观山海入室
一半是粼粼水波,一半是沉静大地。
一半是流动光影,一半是凝固秩序。
当建筑向湖岸展开,自然便成为居所的一部分。
设计以简约克制的空间语言,
回应山海之间的自然景致。
而灯光,
则成为连接建筑、材质与情绪的另一种语言
......
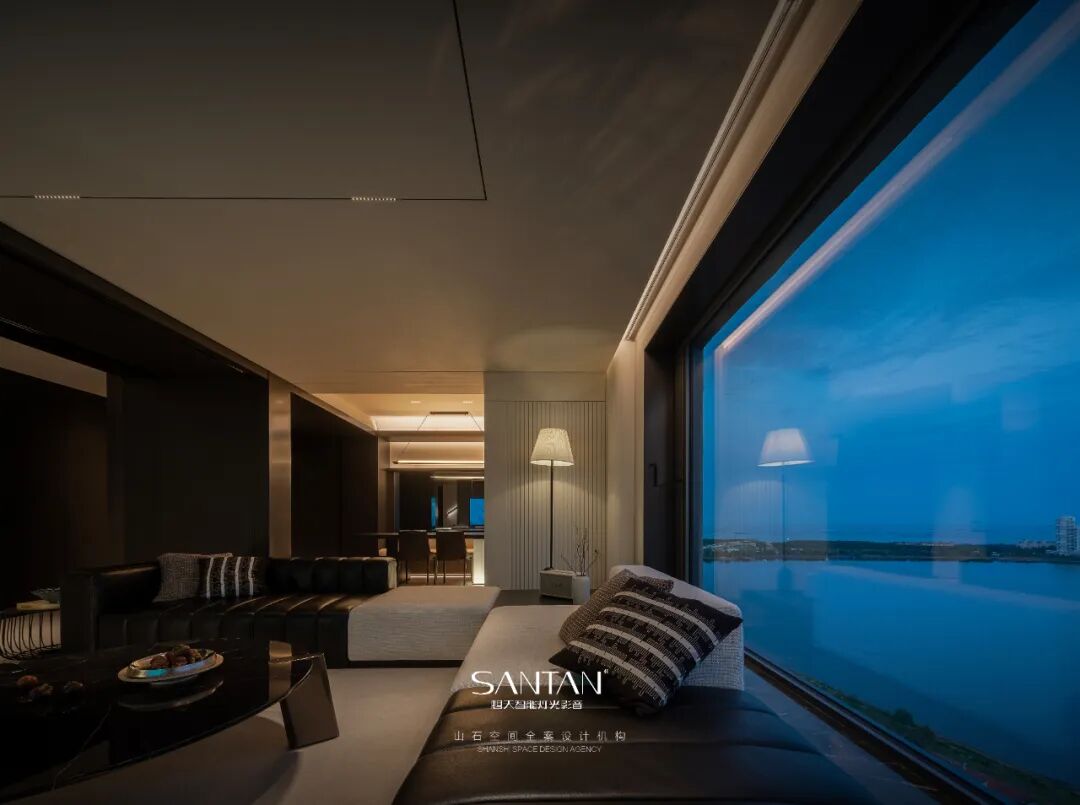
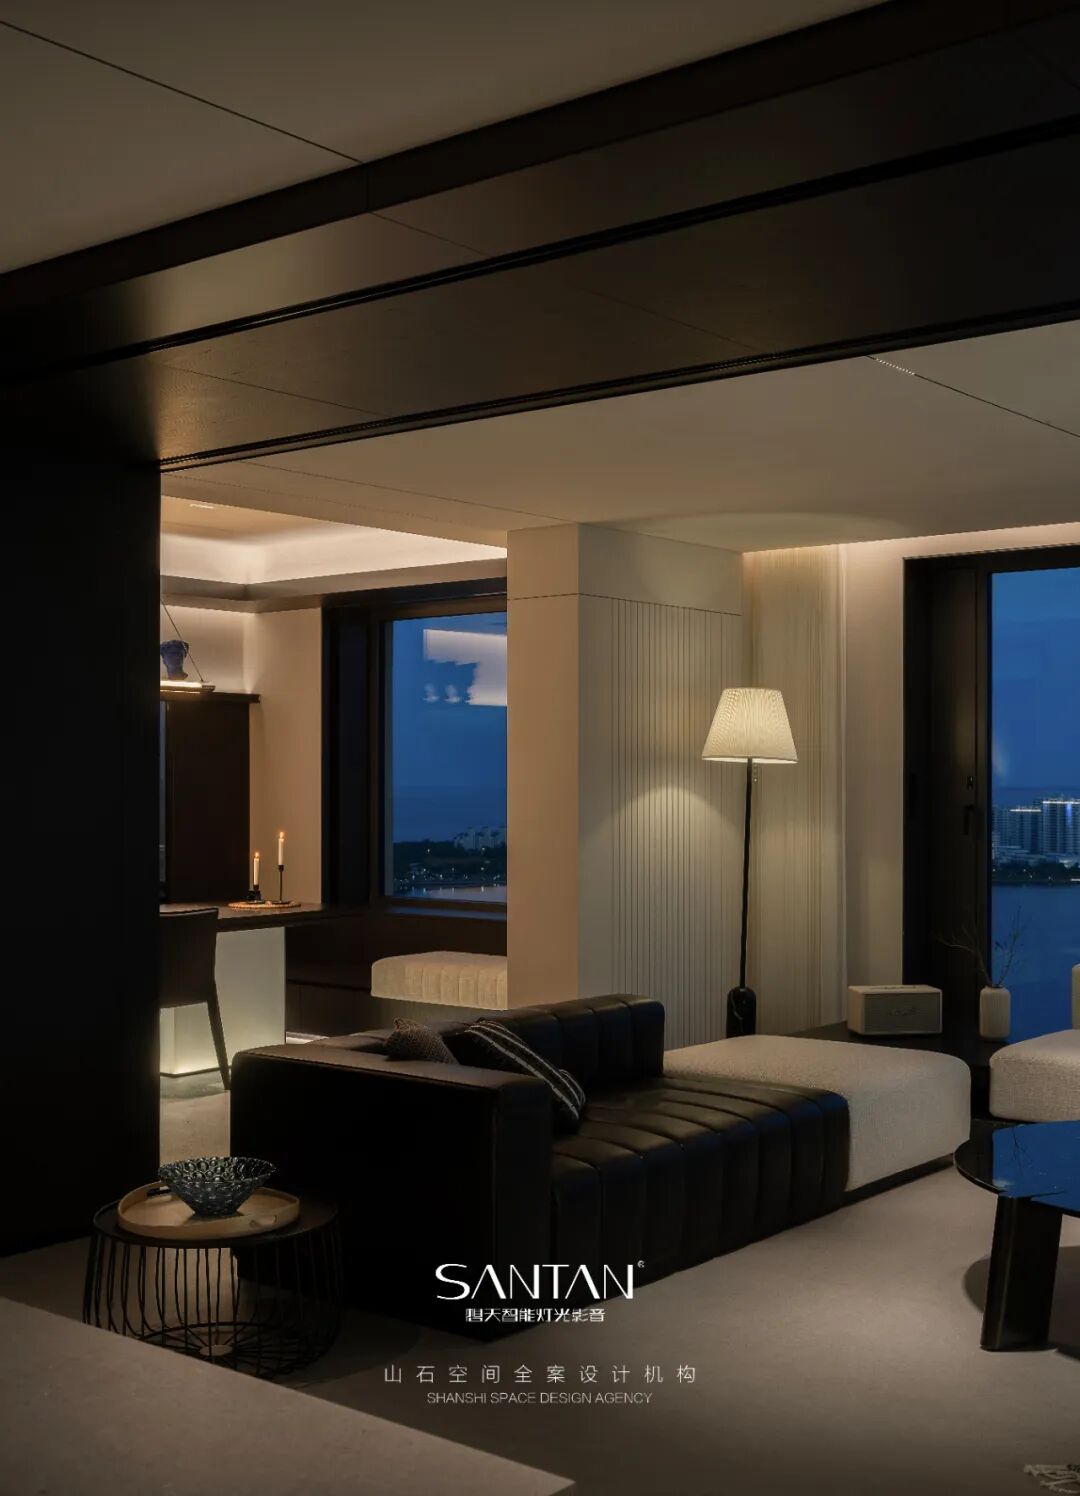
The encounter between light and nature
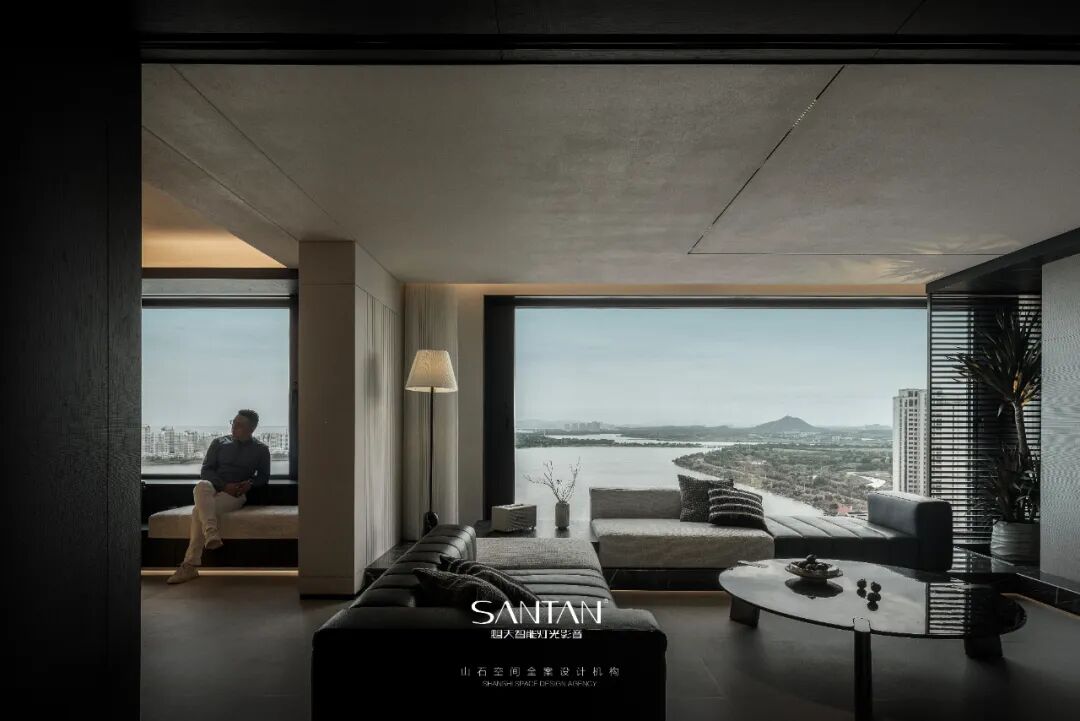
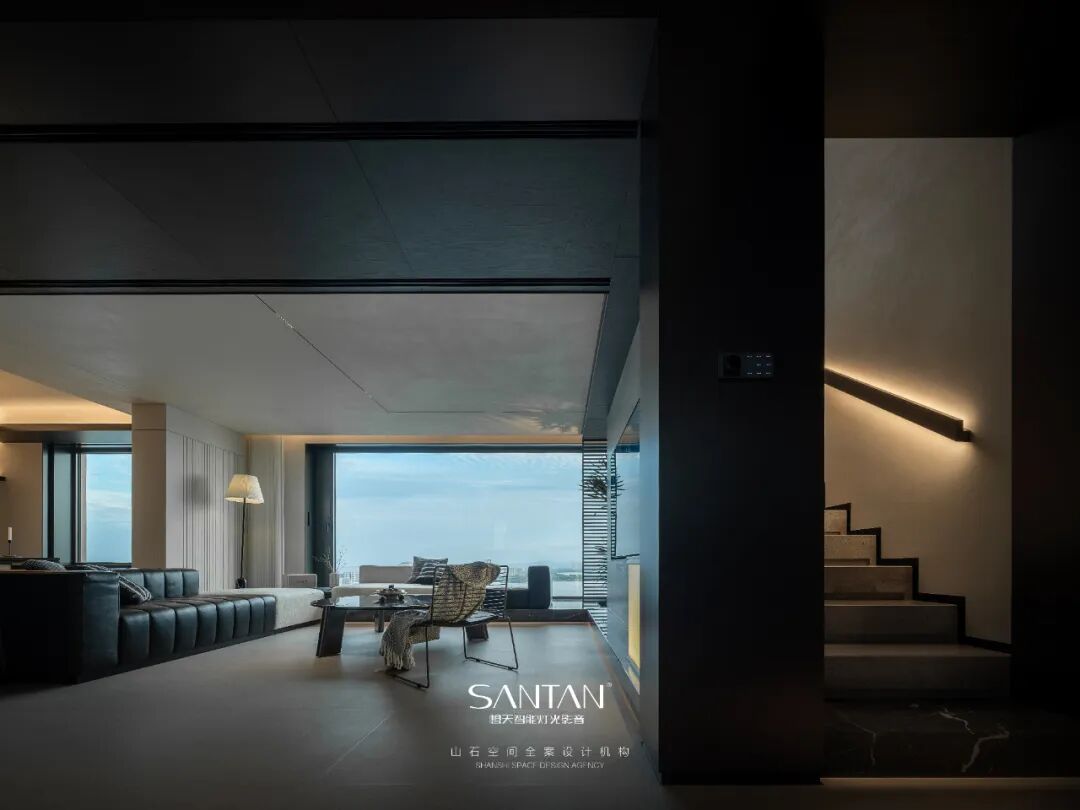
居所坐落于林木与城市的交界,
窗外是开阔的湖域与城市景致。
设计没有刻意制造繁复的装饰,
而是以简洁的线条、克制的色彩与天然材质,
构建空间本身的秩序。
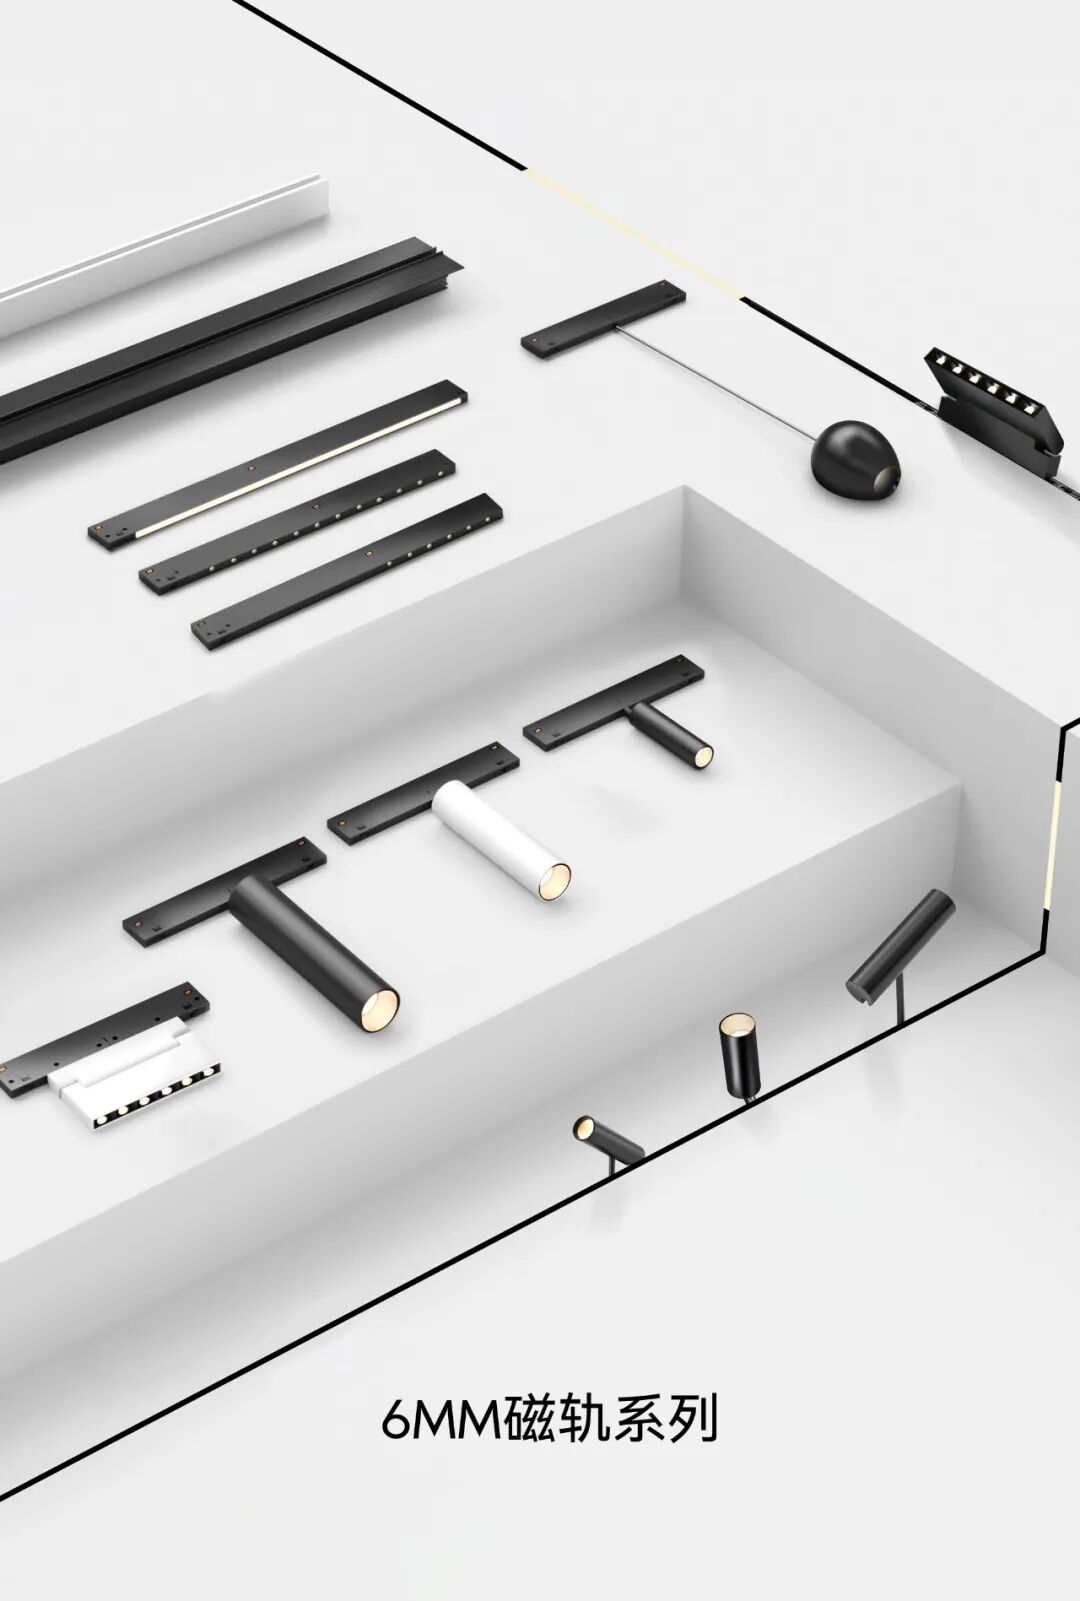
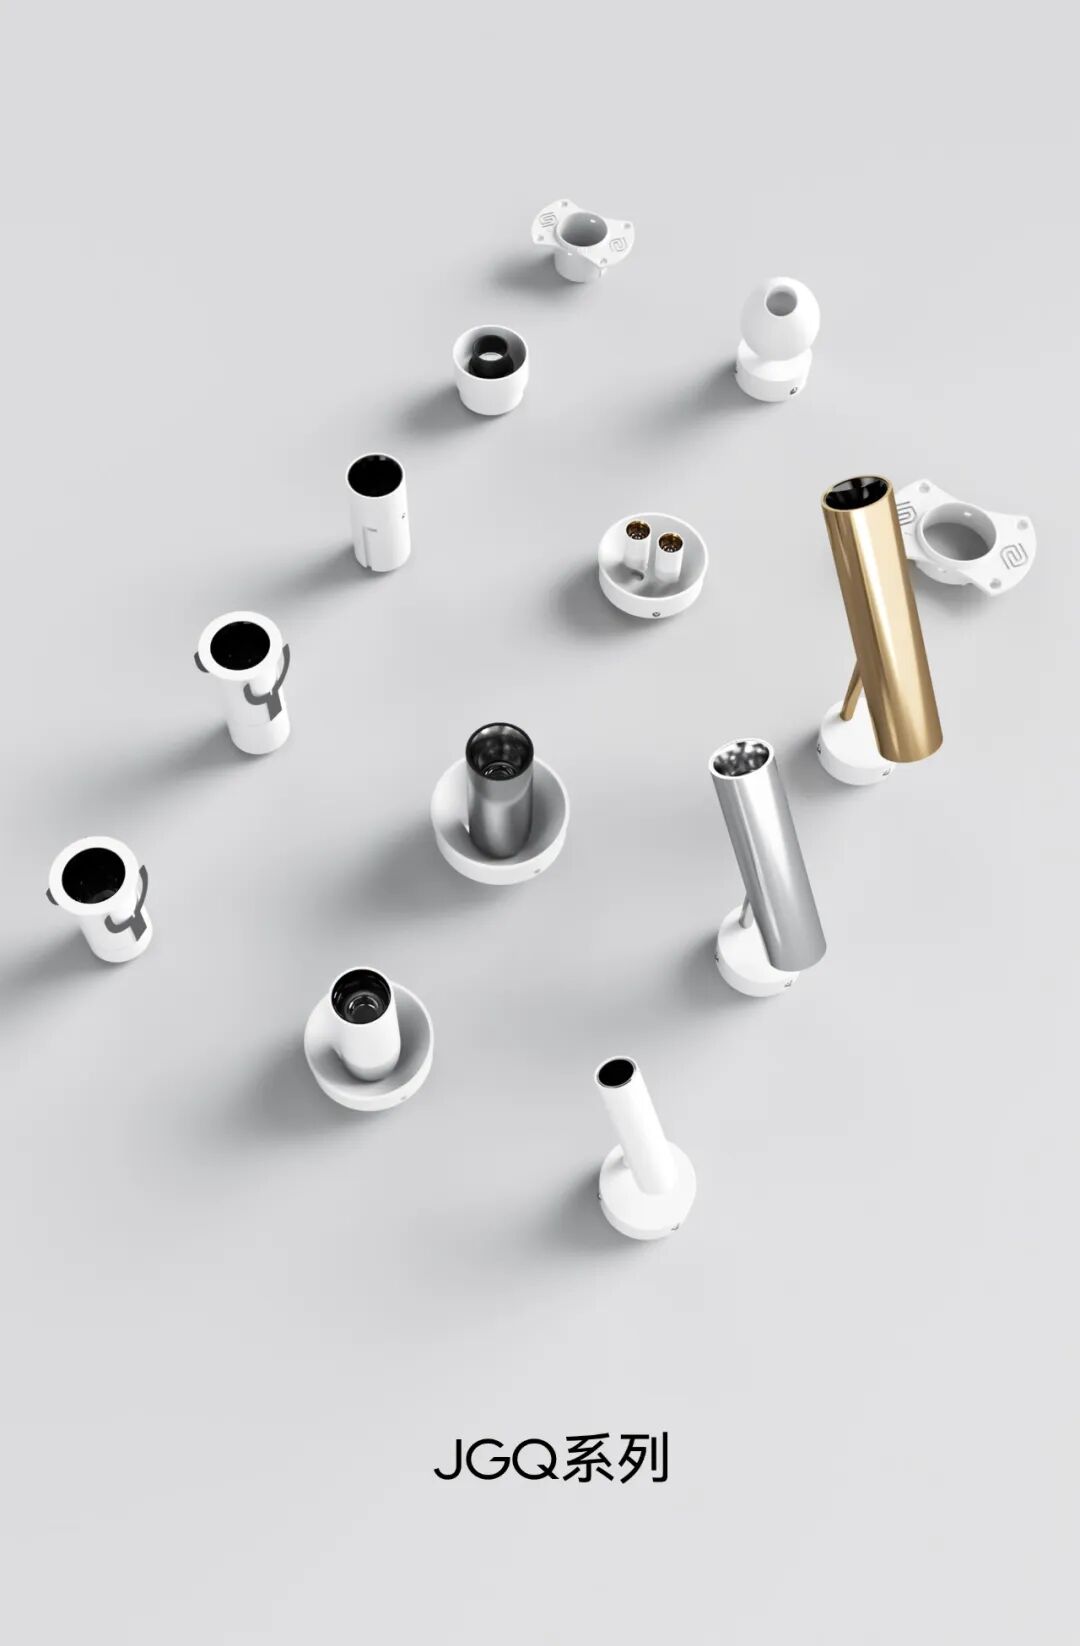
SANTAN想天以JGQ系列与6mm磁轨系列 融入其中,
让灯光沿着建筑结构自然铺陈。
The residence is located at the junction of the forest and the city.
Outside the window, there is an expansive lake area and the urban landscape.
The design does not deliberately create elaborate decorations.
Instead, it uses simple lines,
restrained colors and natural materials to establish the order of the space itself.
SANTAN integrates the JGQ series and the 6mm magnetic track series into it, allowing the lights to naturally spread along the architectural structure.
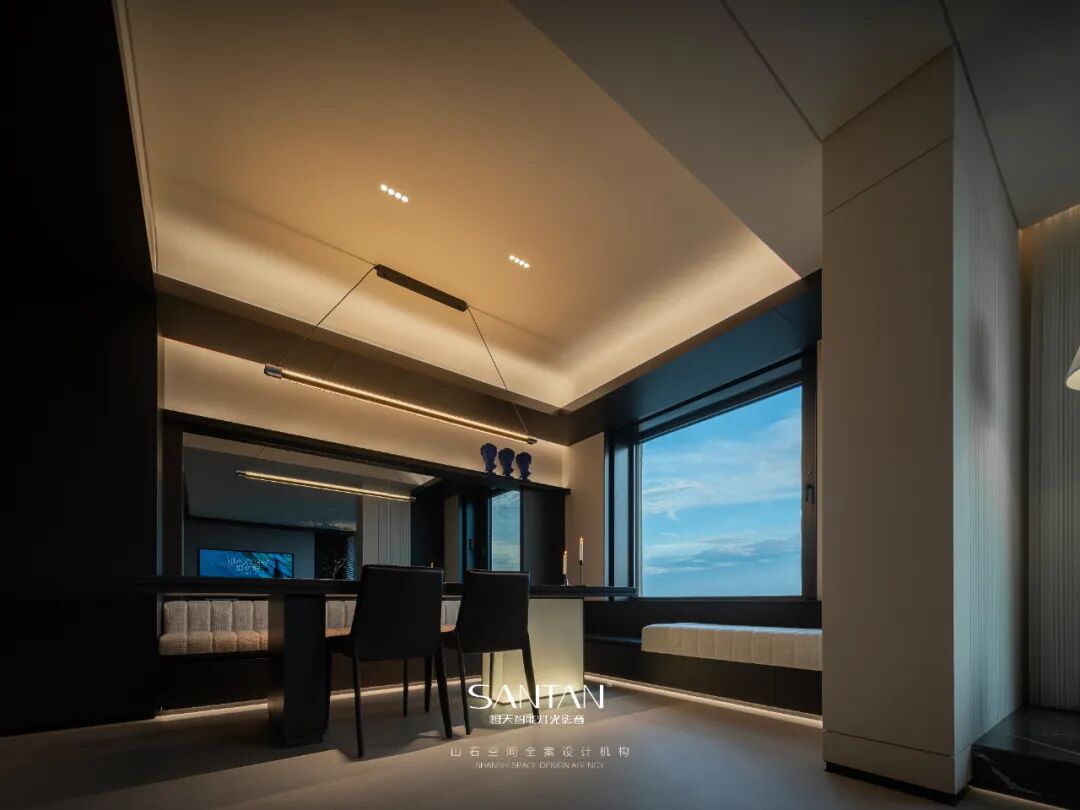
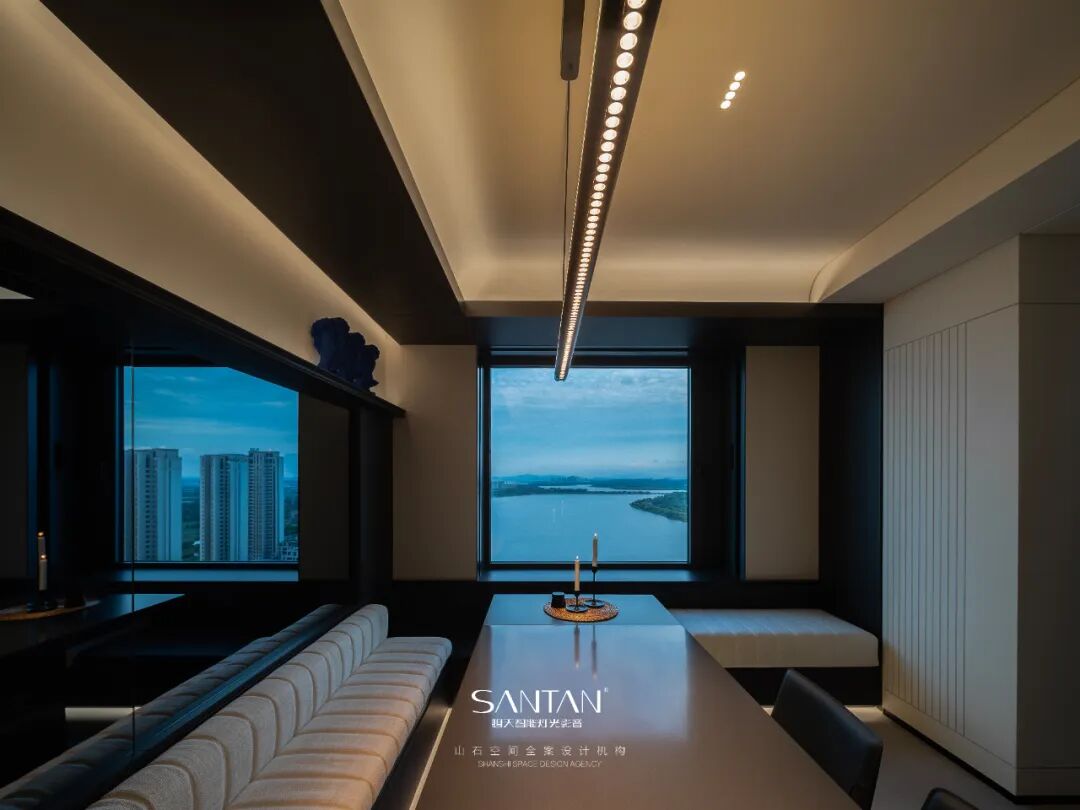
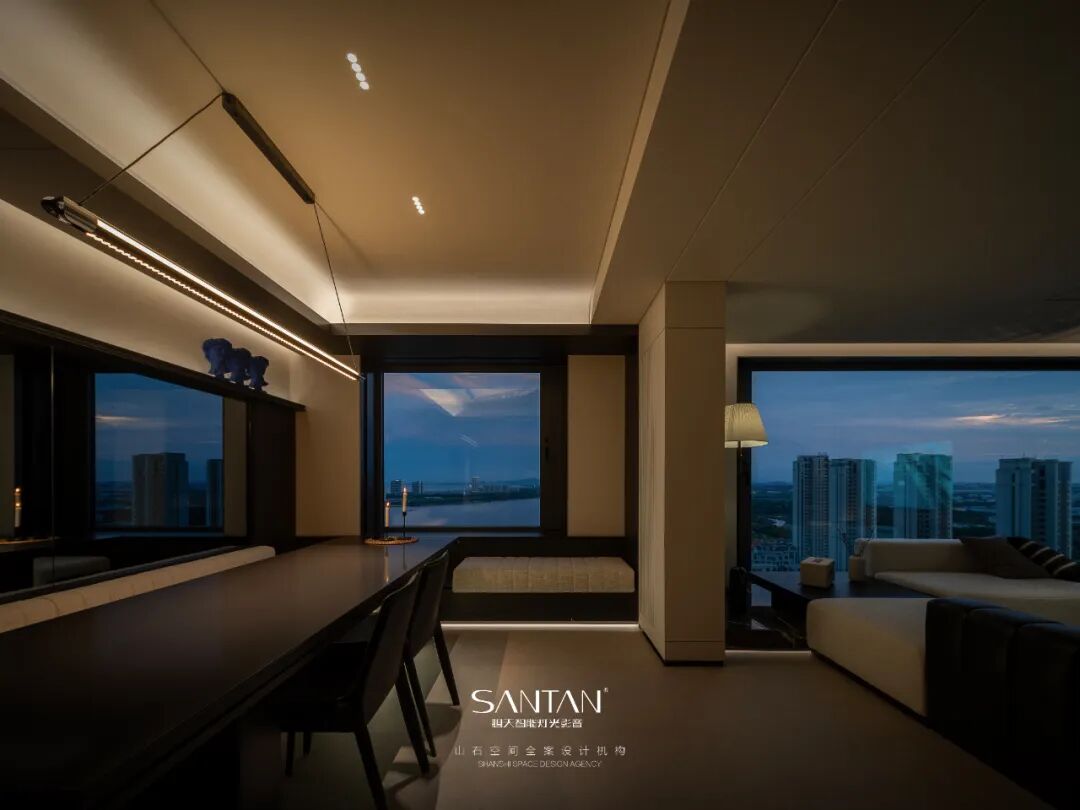
高级感,从来不是堆叠出来的。
而是藏在光影的层次里。
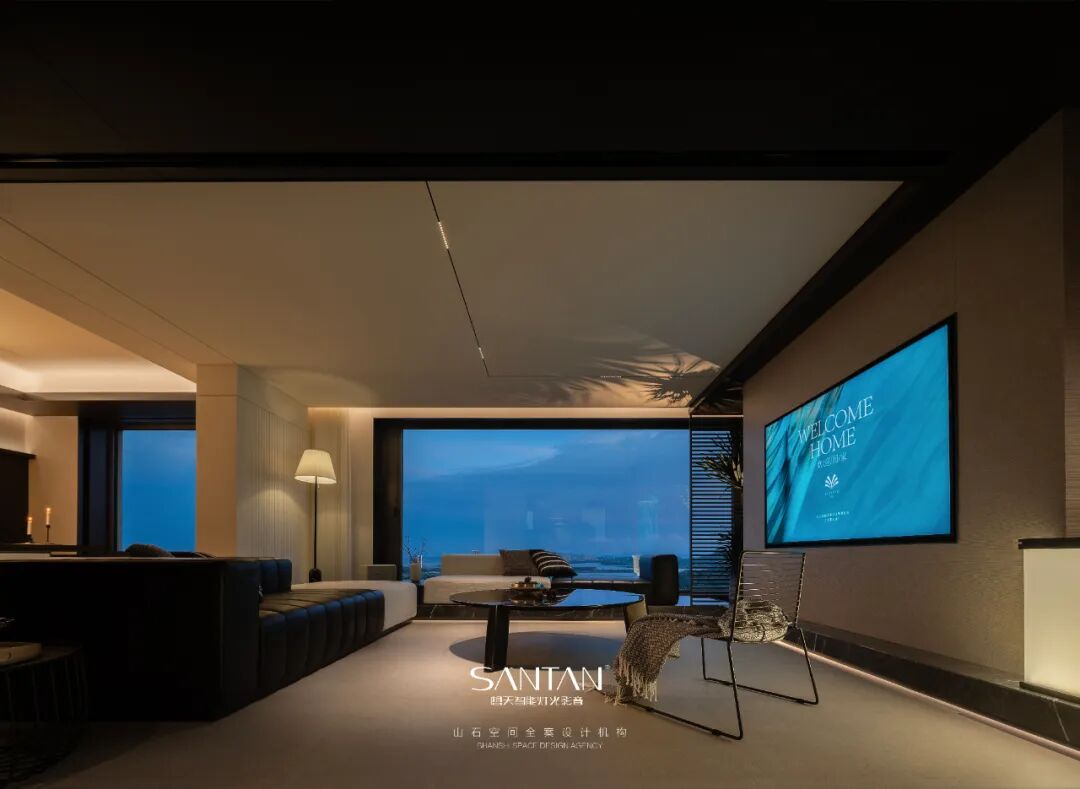
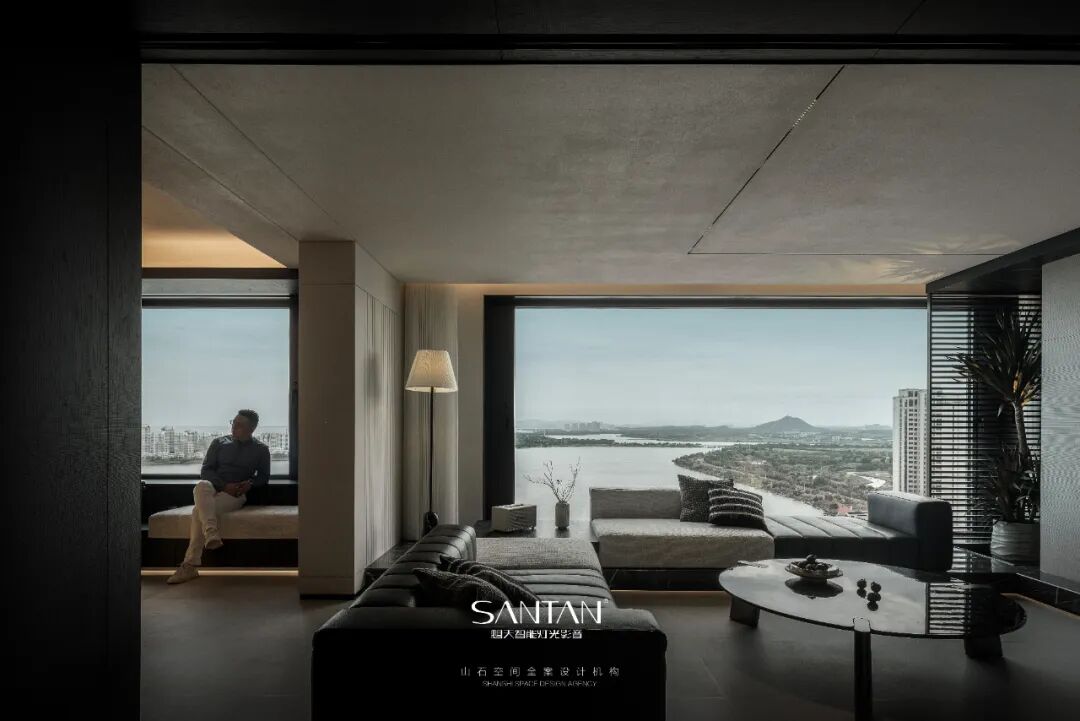
客餐厅以大面积落地窗连接湖景,
自然光成为白昼里的主角。
当暮色降临,
隐藏于顶面与墙面的灯光逐渐亮起,
将空间从自然光的开阔,过渡到人工光的沉静。
Elegance is not achieved through accumulation.
Rather, it lies within the layers of light and shadow.
The living room and dining room are connected to
the lake view through large floor-to-ceiling windows.
Natural light becomes the star of the day.
As dusk falls,
the lights hidden in the ceiling and walls gradually come on,
transitioning the space from the openness of
natural light to the tranquility of artificial light.
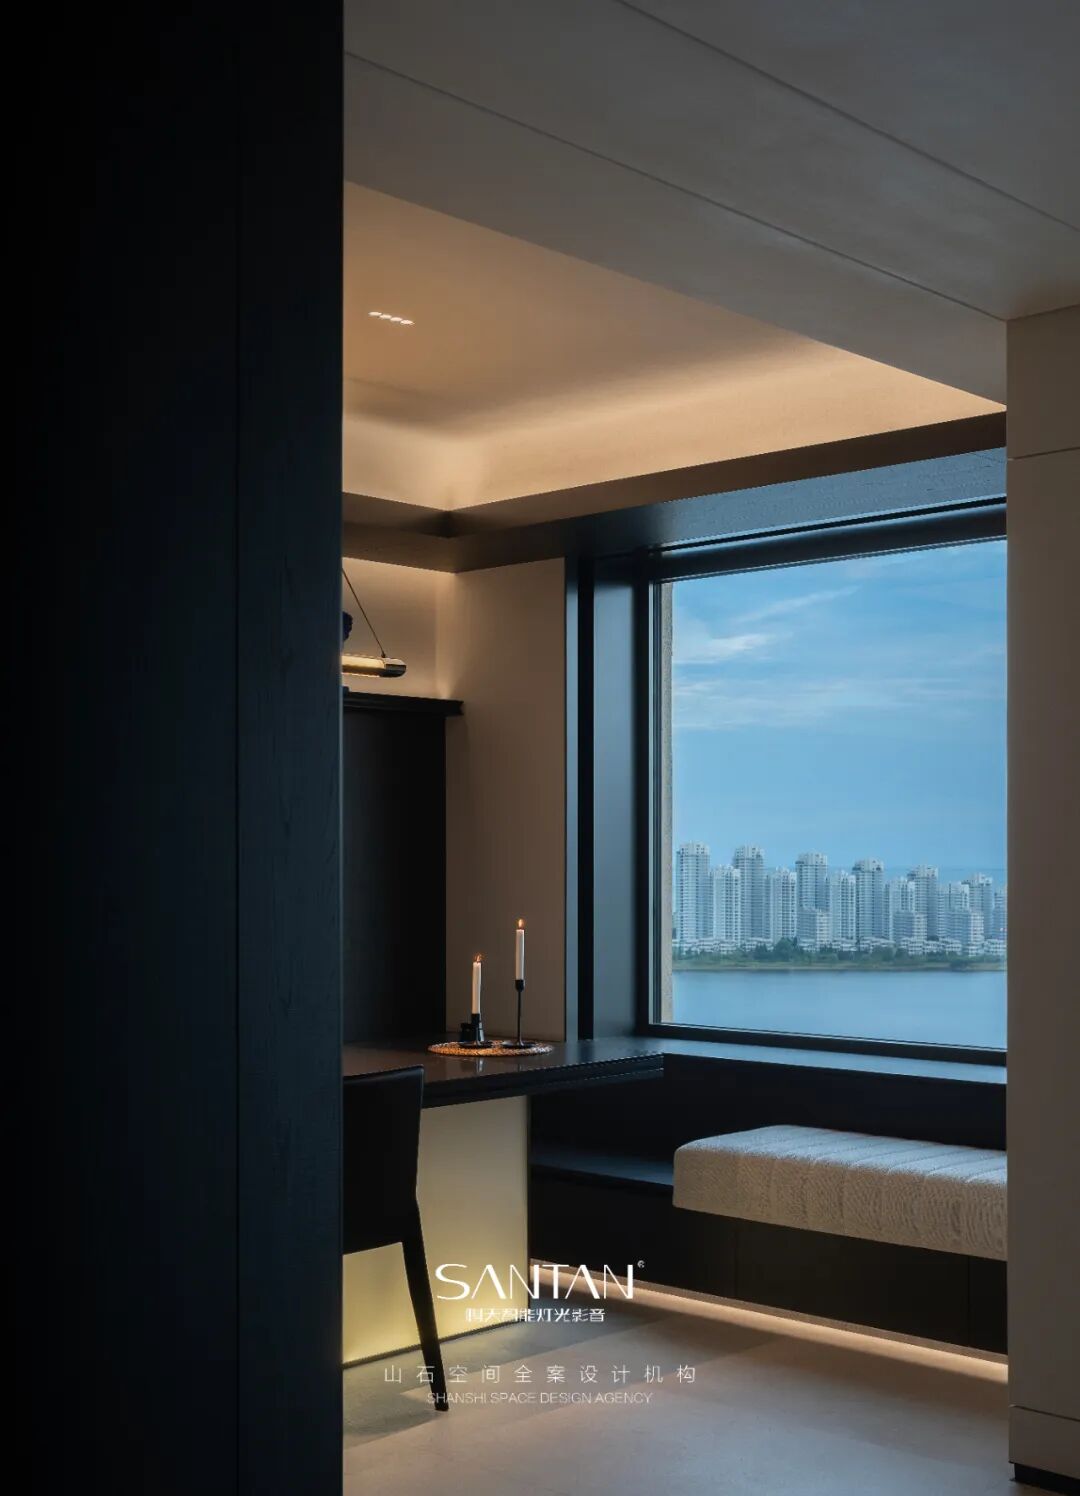
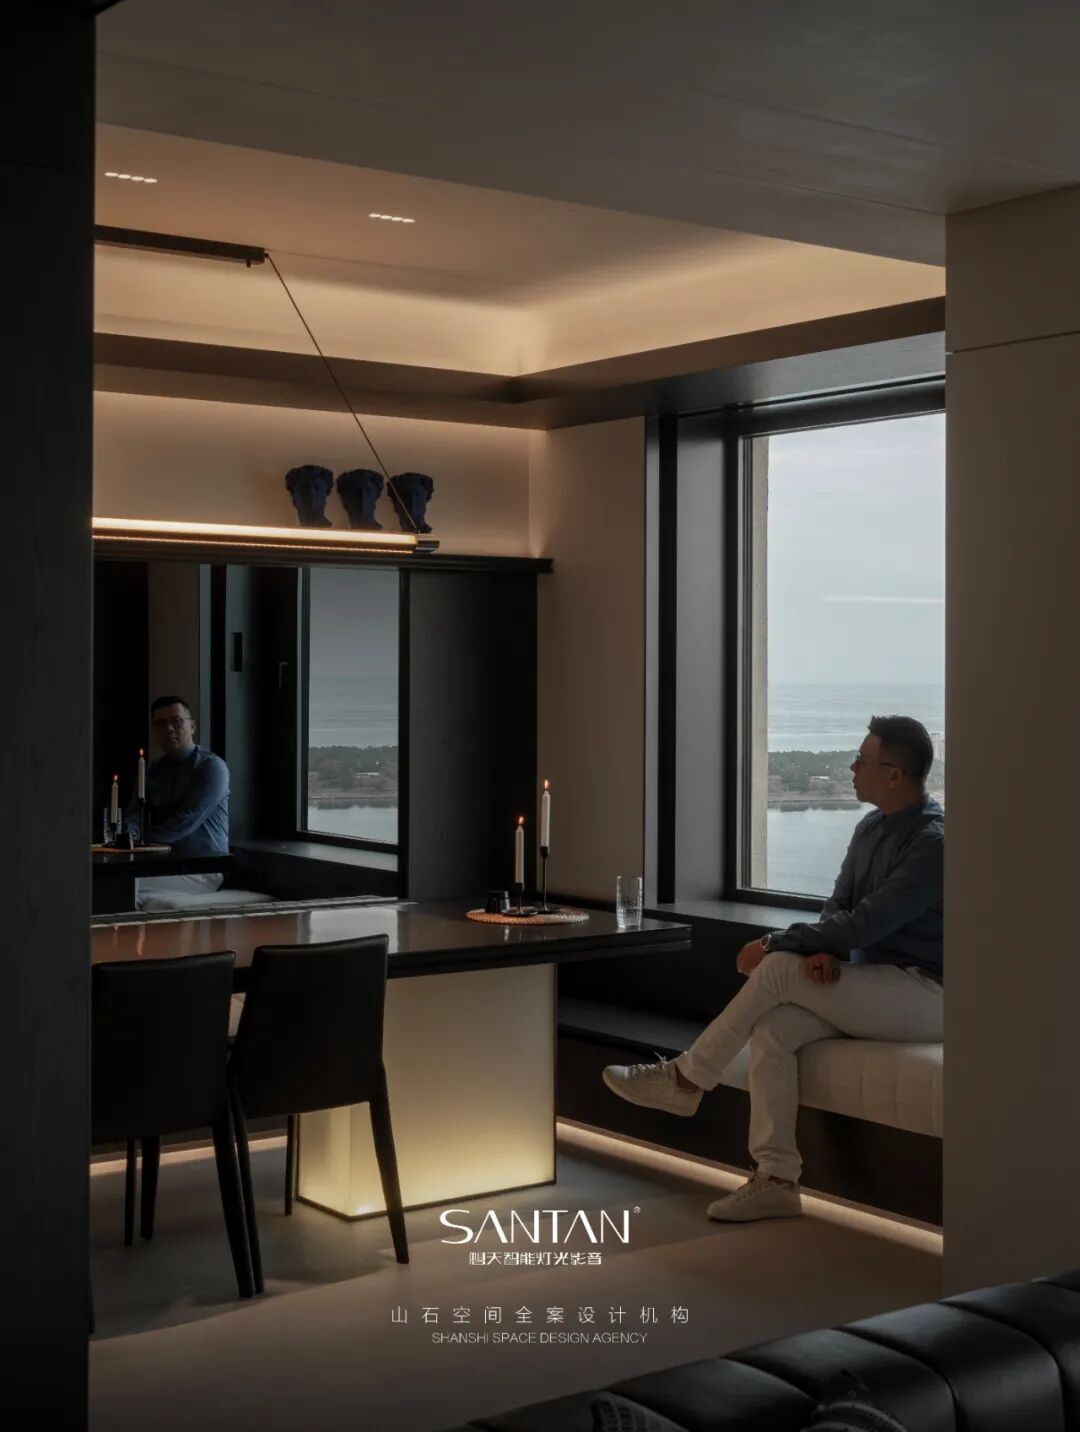
光线沿着墙面延展,勾勒材质的肌理;
点状光源落于局部,强调家具、装饰与空间节点;
明与暗之间,形成恰到好处的视觉留白。
没有过度明亮,也没有刻意营造戏剧感。
只是让每一束光,
落在它应该出现的位置。
There is no excessive brightness,
nor is there any deliberate attempt to
create a dramatic effect.
It simply allows each beam of light to
fall precisely where it is supposed to be.
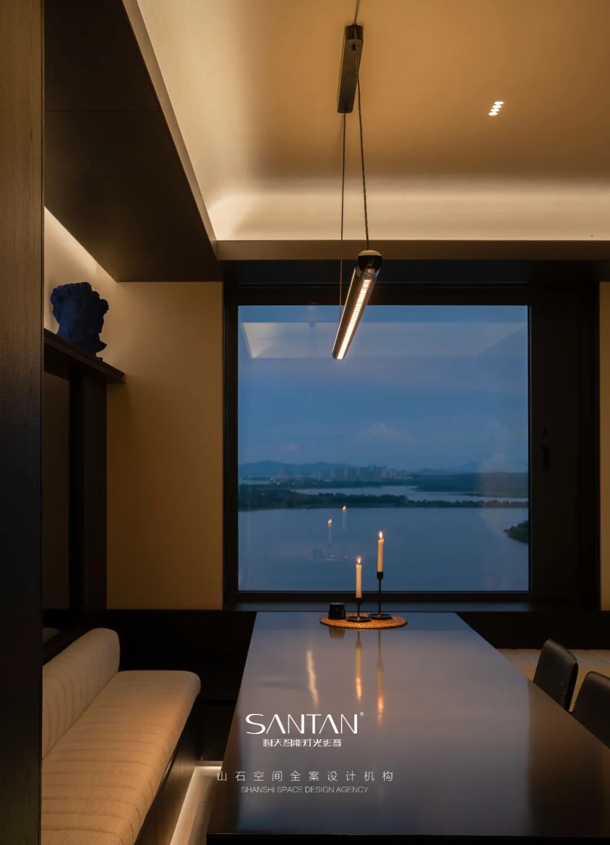
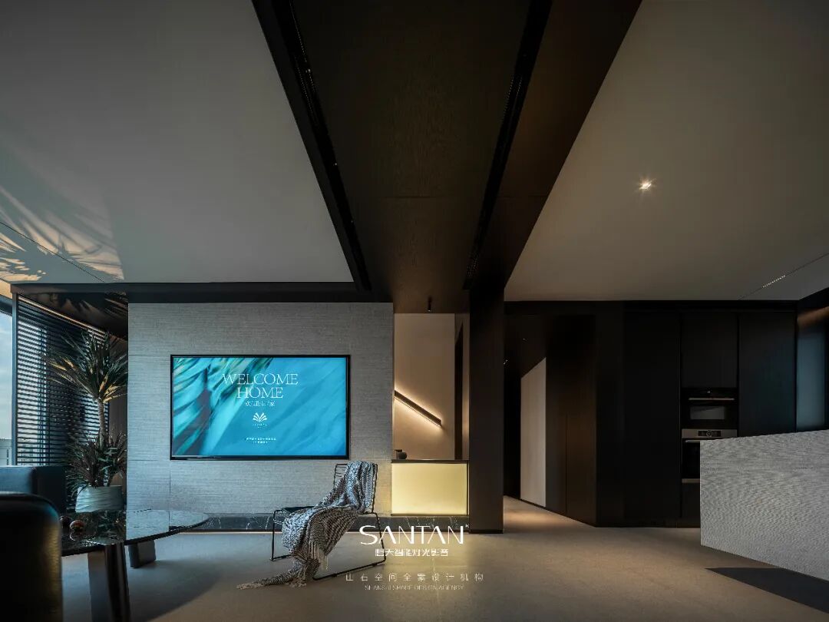
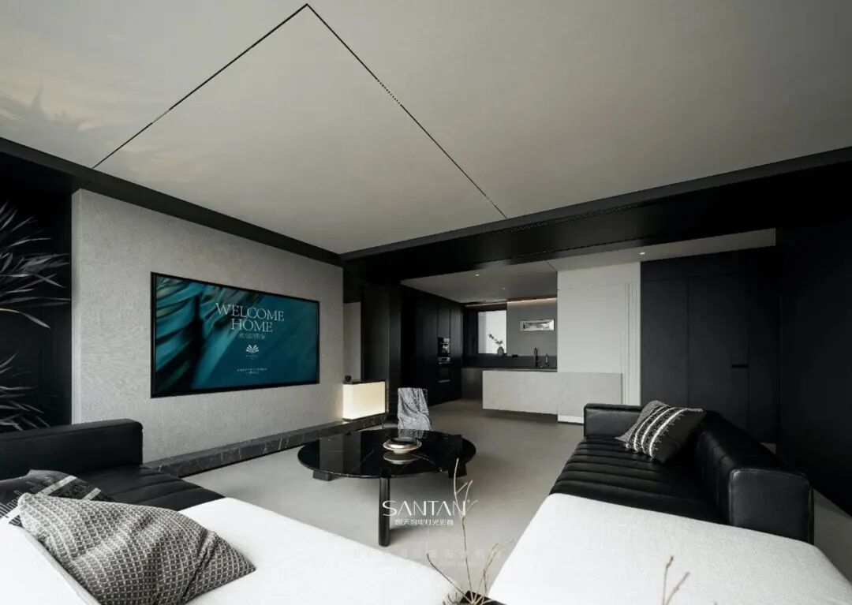
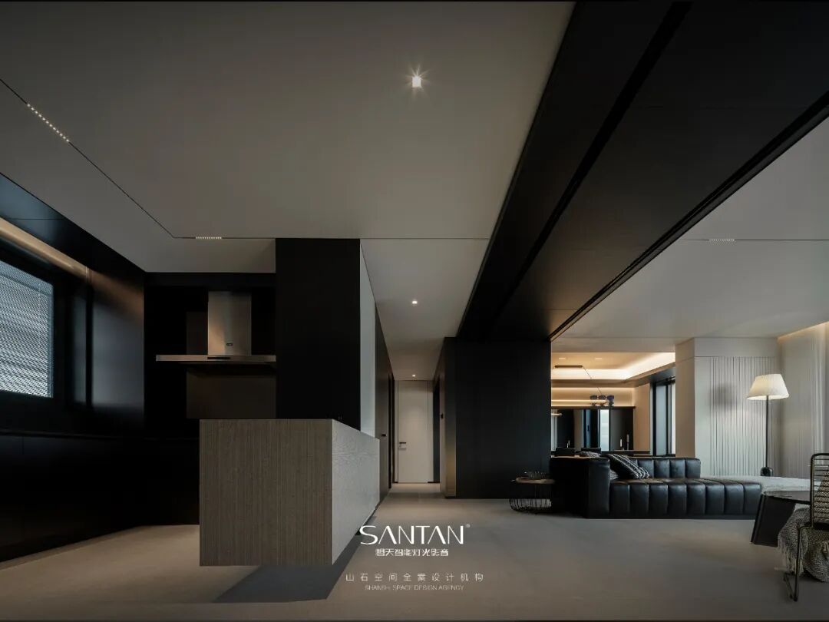
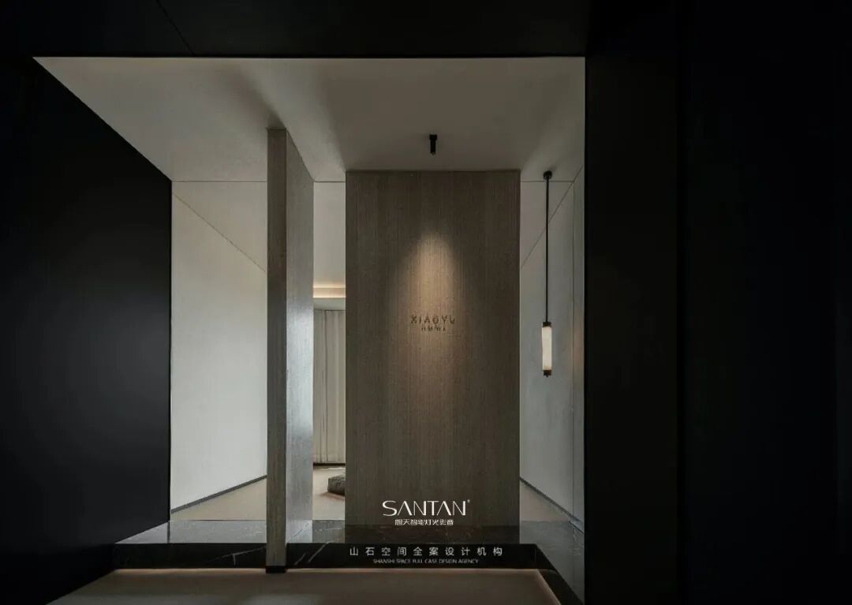
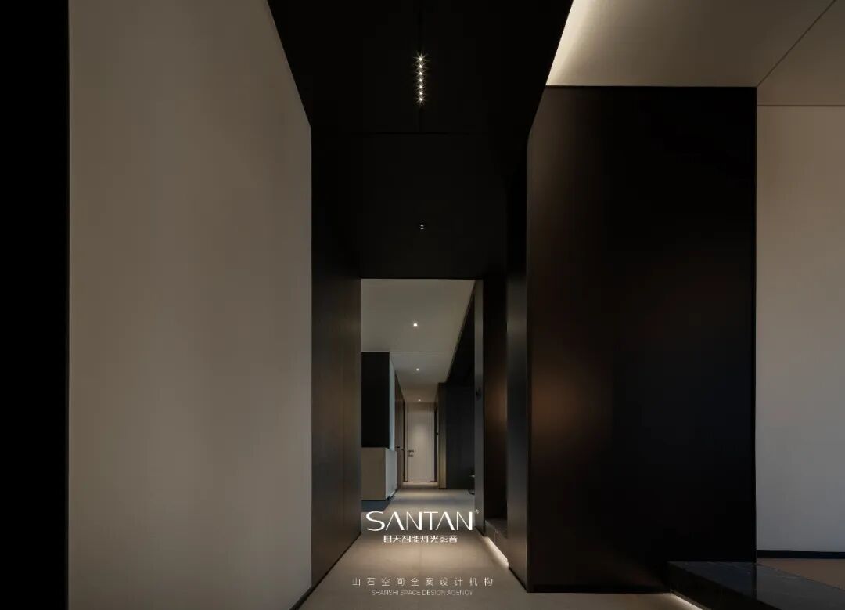
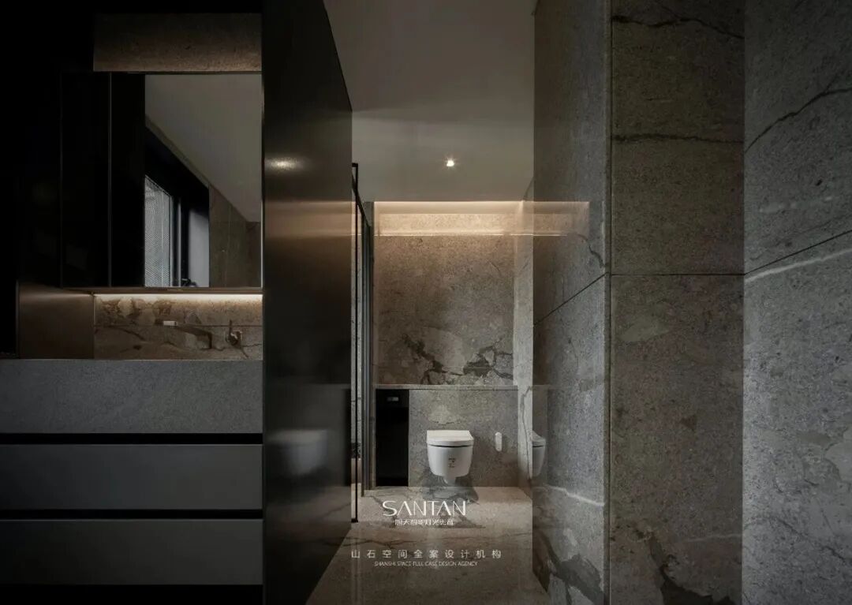
深色石材、木饰面、金属与玻璃,
构成「雨观」克制而沉静的空间基调。
材质越纯粹,越需要光影去表现它的质感。
柔和的光线掠过墙面,让平整的立面产生细微的明暗变化;
光线落向地面与台面,让不同材质之间产生自然过渡。
Dark stone, wood veneer, metal and glass,
form the restrained and serene spatial tone of "RAIVUE".
The purer the material,
the more it requires light and shadow to express its texture.
Soft light passes over the walls,
causing subtle changes in light and shade on the smooth surfaces;
Light falls onto the floor and countertop,
creating a natural transition between different materials.
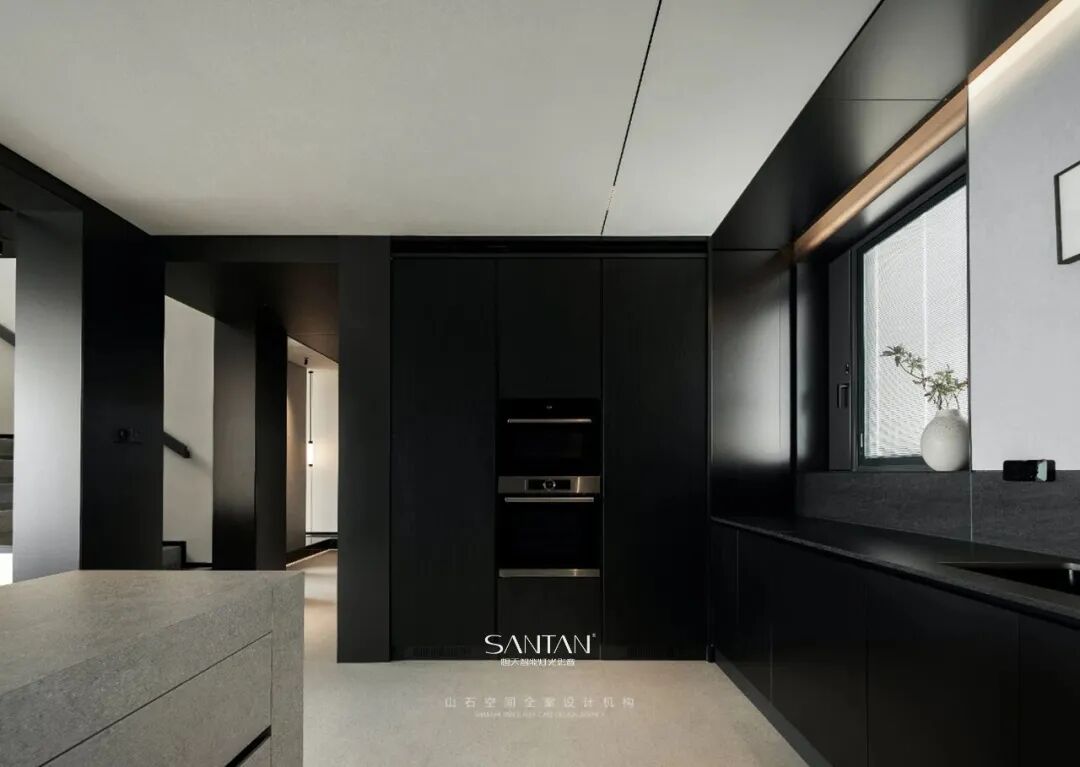
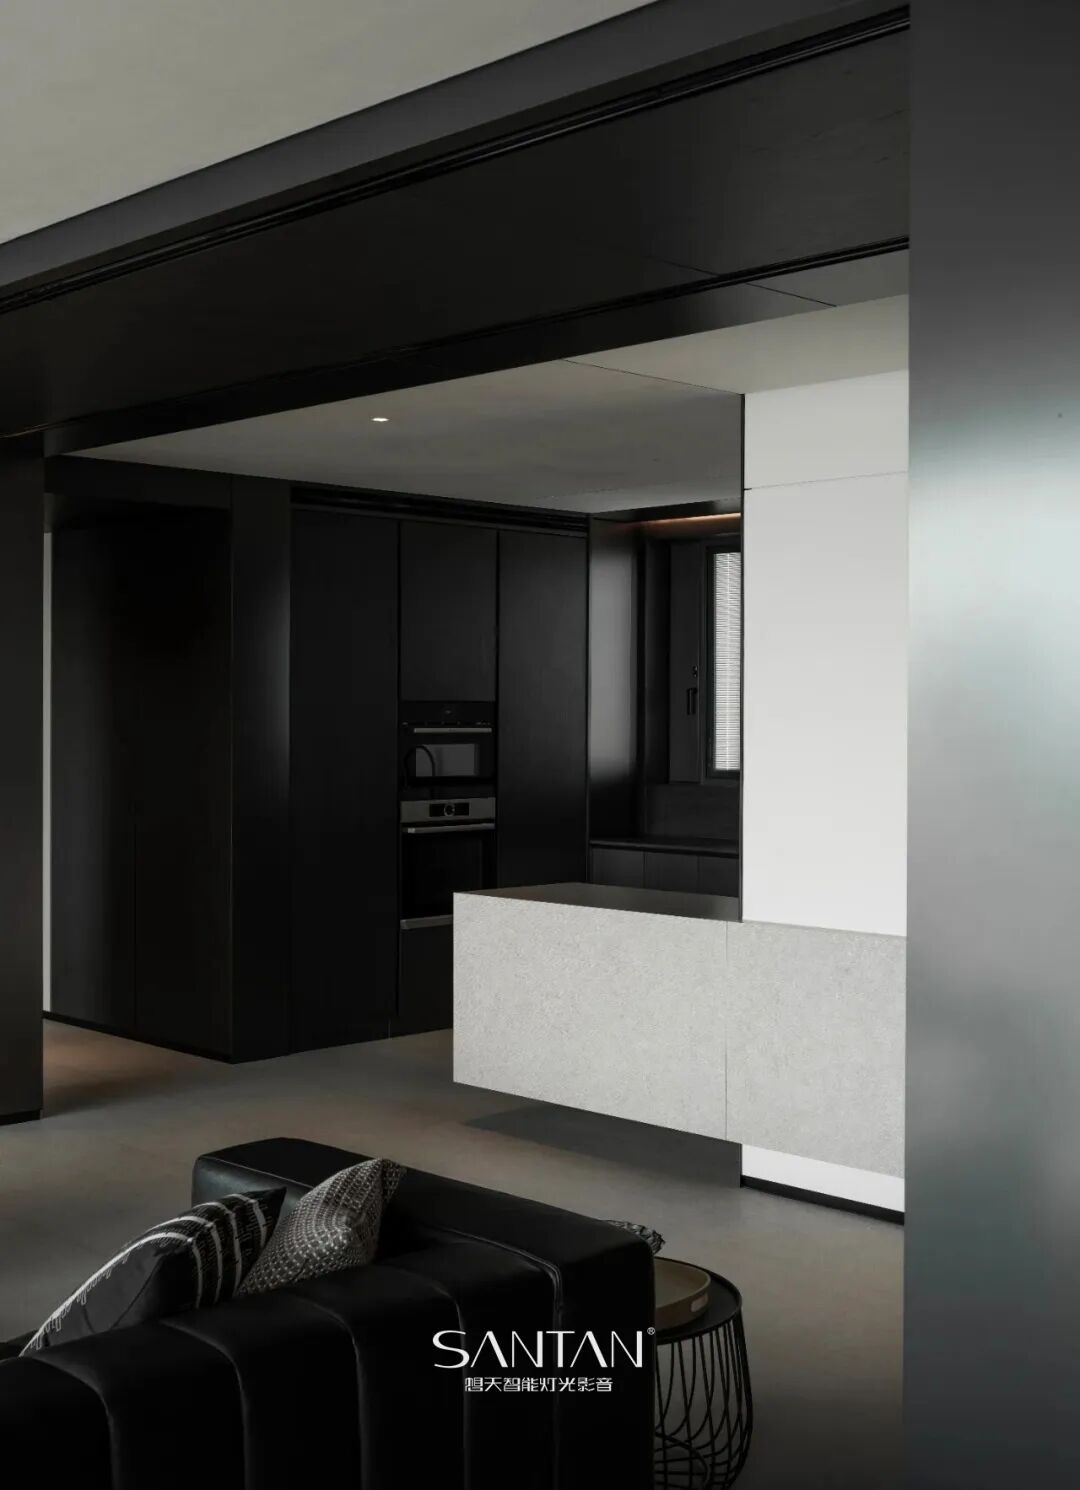
材质决定空间的性格,
光影决定空间的情绪。
SANTAN想天以简洁而精准的灯光布局,
让光成为材质的“第二层表情”。
不喧宾夺主,
却让每一处细节更加清晰。
The material determines the character of the space,
and light and shadow determine the mood of the space.
SANTAN aims to create a simple and precise lighting layout,
making light the "second layer of expression" of the material.
It doesn't overshadow the main elements,
but makes every detail clearer.
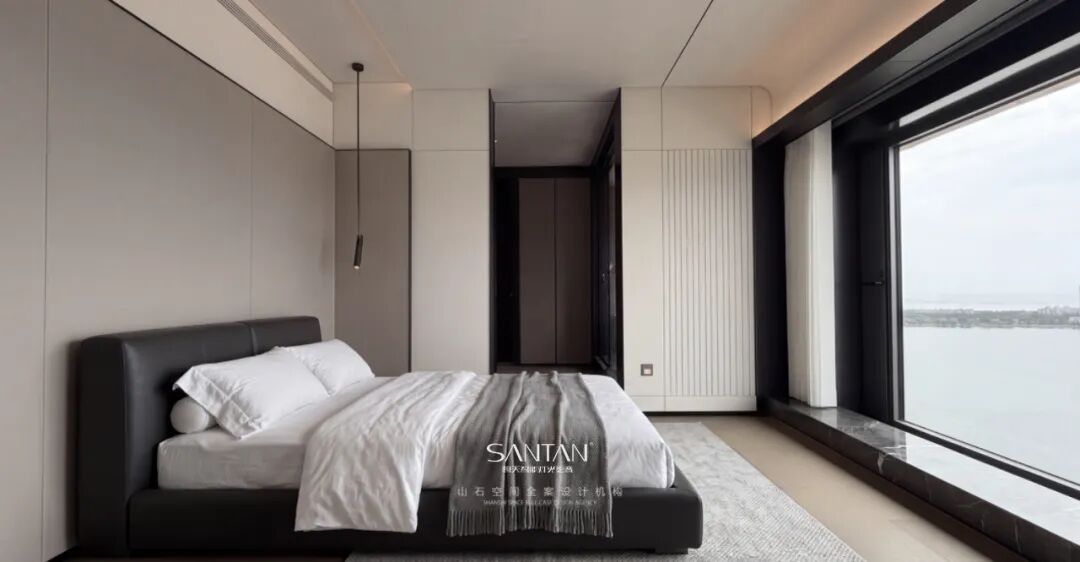
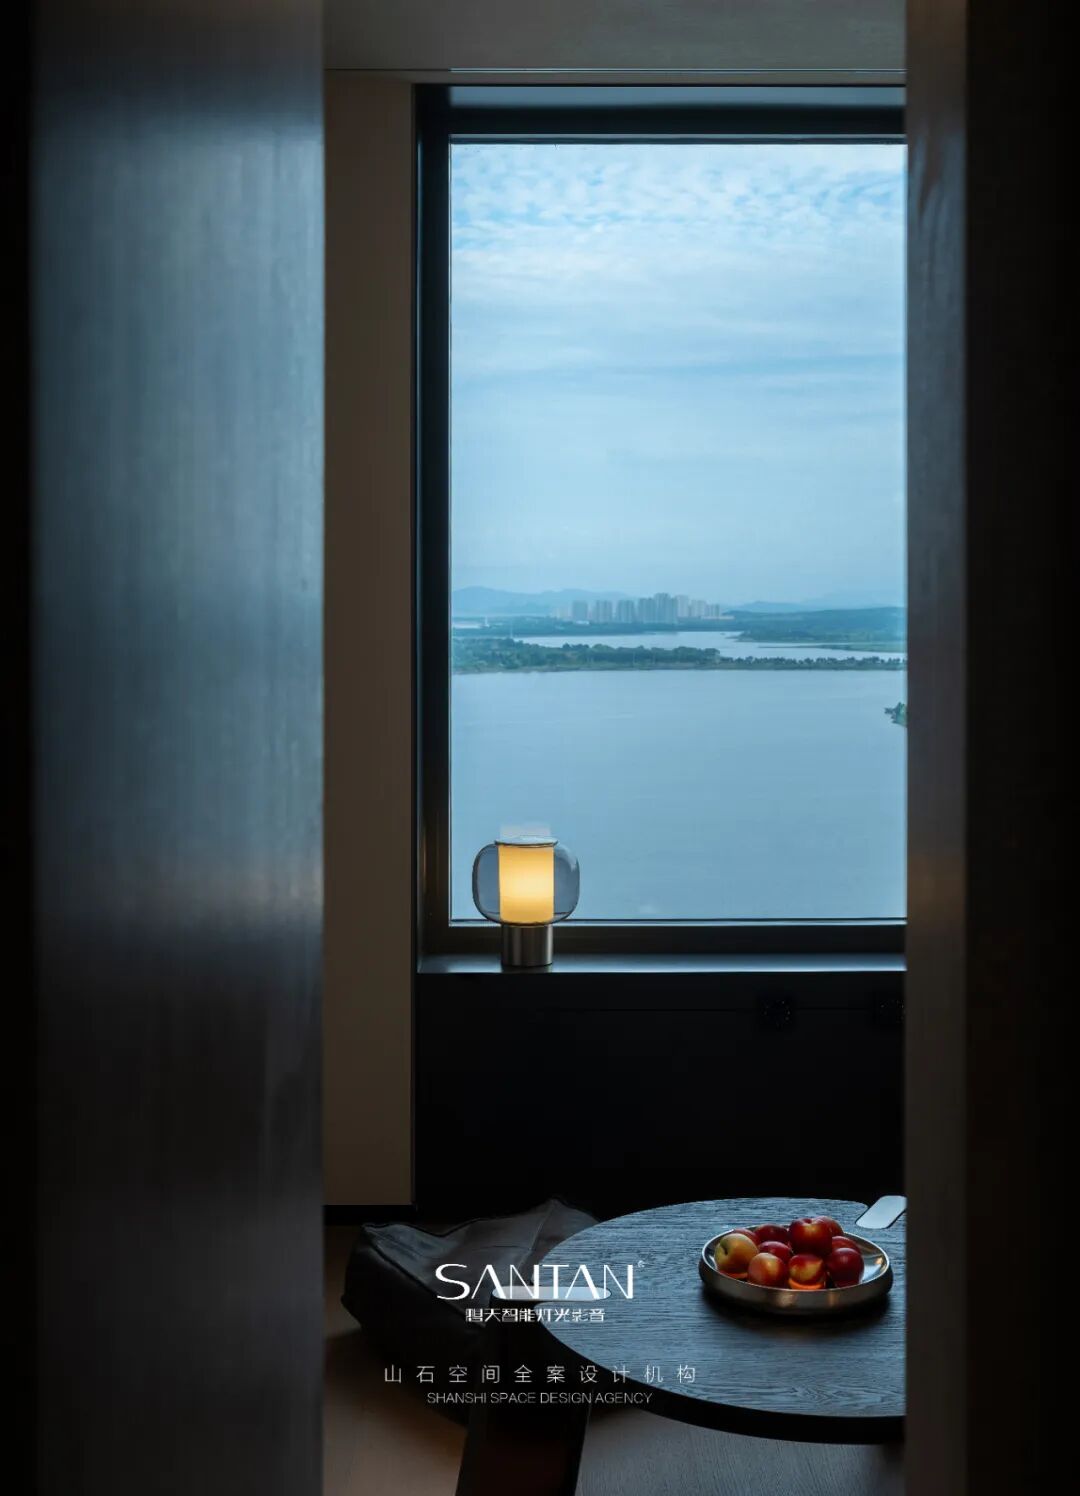
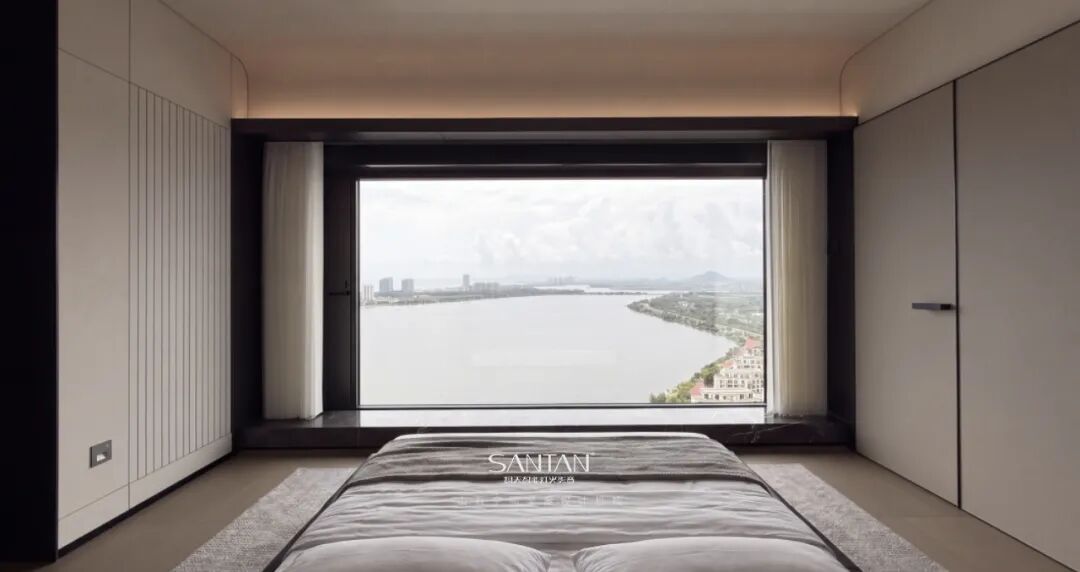
面对湖景的空间,拥有天然的视觉延伸感。
灯光没有试图与窗外景色争夺焦点,
而是通过克制的亮度与精准的落点,将室内与室外连接起来。
夜幕降临后,窗外的城市与水岸渐渐沉入暮色。
让家不只是居住的容器,
更成为情绪真正安放的地方。
In the space facing the lake view,
there is a natural sense of visual extension.
The lights do not try to compete with the scenery
outside the window for the viewer's attention.
Instead, through moderate brightness and precise placement,
they connect the indoor and outdoor areas.
As night falls,
the city and waterfront outside gradually fade into the twilight.
项目地点: 中国·威海
设计总监:赵磊
主案设计:赵汝泽、马国臣
设计公司:山石空间全案设计管理机构
建筑面积:300m²
在「雨观」300㎡居所中,SANTAN想天以 JGQ系列与6mm磁轨系列 为主要灯光产品,以简洁的灯具形态融入空间秩序。从客餐厅到卧室,从走廊到楼梯,从公共空间到私密空间,灯光随着建筑结构自然延展,在不同空间建立不同的明暗关系。让灯具隐于形,让光影显于境。
观山海,亦观内心。建筑连接人与自然,材质定义空间的质感,而光影,让空间拥有了情绪。「雨观」所追求的,不是繁复的设计表达,而是在自然、建筑、材质与光影之间,找到一种恰到好处的平衡。SANTAN想天智能灯光,将灯光融入建筑结构与生活场景。让光不止于照明,更成为空间秩序的一部分。于山海之间,观光影流转;于一室之内,享从容生活。雨观,是观山海,也是观生活。
In the 300㎡ residence of "RAIVUE", SANTAN uses the JGQ series and the 6mm magnetic track series as its main lighting products. With simple lamp shapes, it integrates into the spatial order. From the living room and dining room to the bedroom, from the corridor to the staircase, from the public space to the private space, the lights naturally extend along the architectural structure, establishing different light-dark relationships in different spaces. Making the lamps disappear into the form, and letting the light and shadow shine out in the scene.